

Key takeaways
- Compare the best surface roughness testers for machined parts, with portable stylus profilometers from Mitutoyo, Mahr, CNYST and HOJILA covered in detail.
A surface finish callout on a drawing is only useful if the shop can prove the part meets it. A ground shaft that should hold an oil film, a sealing face that must sit flat, and a bearing bore with a tight Ra limit all come down to one measurement: the profile a stylus traces across the surface. Portable surface roughness testers turn that trace into Ra, Rz, and related parameters in seconds, right at the machine or on the inspection bench. This guide compares five portable stylus instruments worth considering, from traceable name-brand units used in quality labs to simpler gauges for everyday verification on the shop floor.
As an Amazon Associate, we earn from qualifying purchases.
Quick answer
For most machine shops, the Mitutoyo Surftest SJ-210 is the safest all-round pick, with a 4 mN measuring force, a 5 micrometer diamond stylus, and a 17.5 mm traverse. Mahr covers both ends of the market with the touchscreen MarSurf PS 10 and the pocket-size Pocket Surf IV, while the CNYST and HOJILA SRT-6200 suit buyers who need basic Ra and Rz verification for less outlay.
Mitutoyo Surftest SJ-210 Portable Surface Roughness Tester 178-561-12A

The SJ-210 is the portable roughness tester most likely to be found in a working quality lab, and the 178-561-12A configuration pairs the standard drive unit with a 4 mN detector. Its diamond stylus has a 90 degree tip angle and a 5 micrometer tip radius, a combination suited to general machined surfaces where the finish specification is written around Ra. The drive unit traverses 17.5 mm along the X axis, and the detector covers a 360 micrometer range, split from minus 200 to plus 160 micrometers, so it handles everything from fine ground finishes to rougher turned and milled surfaces without swapping hardware. Readings appear on a 2.4 inch color LCD with backlighting and large fonts, which helps when the unit is used at a machine rather than on a bench. Measuring speeds of 0.25, 0.5, and 0.75 mm per second let the operator match the trace to the cutoff the drawing assumes. The display unit and drive unit together weigh about 500 g, and the rechargeable battery supports long runs of repeat checks during a shift. For shops that need one instrument to satisfy customer audits and daily first-piece checks alike, this is the benchmark the other portables are measured against.
Mahr MarSurf PS 10 Portable Roughness Measuring Unit 6910232

The MarSurf PS 10 takes a different approach to the same job: Mahr built the interface around a smartphone-like touch screen, so parameter selection, cutoff changes, and result review happen with taps and swipes instead of nested button menus. The 6910232 configuration ships with a 5 micrometer stylus, the finer of the common tip options, which suits ground and lapped surfaces where a larger radius would bridge the valleys the specification cares about. Because the drive unit separates from the display unit, the measuring side can be positioned on bores, shafts, and gear faces that a one-piece gauge cannot reach comfortably, and the operator still reads results on the larger screen at the end of the cable. That split layout also makes the PS 10 a sensible choice for incoming inspection, where the same instrument moves between a bench, a pallet of castings, and parts still fixtured on a machine. Buyers stepping up from a basic pocket gauge get a noticeably more capable evaluation unit without moving to a full benchtop profilometer, and the touchscreen keeps training time short for inspectors who rotate through the quality department. It is the pick for shops that measure varied part geometries all day.
Mahr Federal Pocket Surf IV Portable Surface Roughness Gage 2191800

The Pocket Surf IV is the instrument in this group that treats roughness checking like using a bore gauge: pick it up, place it on the part, read the number. The 2191800 configuration uses the EGH-1019 detector arrangement with a 10 micrometer stylus radius, runs from a 9V battery, and shows results on a simple LCD display with no menus to configure before a reading. Mahr includes a test certificate and a roughness specimen in the package, so the gauge can be verified against a known standard the day it arrives and at intervals afterward, which matters when a customer asks how the shop confirms its finish readings. The larger 10 micrometer tip is forgiving on rougher machined surfaces and less delicate than fine tips when the gauge is carried around a production floor in a pocket or toolbox. What it gives up is breadth: this is a spot-check instrument for confirming that a surface sits inside its specified band, not a data-logging evaluation unit for process studies. For maintenance teams, field service work, and small shops that need a defensible Ra reading without maintaining a lab instrument, that trade is exactly the point, and the Mahr name carries weight when readings are questioned.
CNYST Surface Roughness Tester Gauge with Data Storage

The CNYST gauge covers the core of the roughness specification at a simpler level. Its listing highlights a data storage function and multiple testing parameters, with an Ra range from 0.005 to 16.000 micrometers and an Rz range from 0.02 to 160.00 micrometers, which spans the finishes produced by turning, milling, grinding, and honing in a typical job shop. Stored results mean an operator can run a batch of parts, then review the readings together instead of writing each number down at the machine, and the plastic shell keeps the unit light enough for routine use around the floor. This class of instrument suits shops adding a second tester for a specific cell, training environments, and buyers whose drawings call out Ra and Rz limits without demanding the documentation package of a premium brand. The sensible way to run a gauge like this is to verify it against a roughness specimen on a schedule and keep the specimen with the instrument, so any drift is caught before a batch ships. Judged as a verification tool rather than a laboratory reference, it does the essential job: turning a finish callout into a number the operator can act on.
HOJILA Digital Surface Roughness Tester SRT-6200
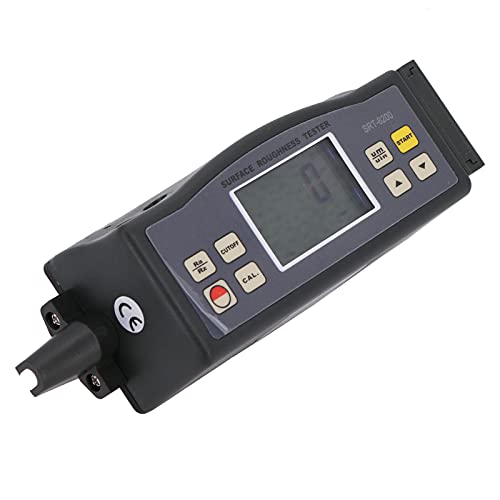
The SRT-6200 is a compact digital gauge built around four parameters: Ra, Rz, Rq, and Rt. Its Ra range runs from 0.05 to 10.00 micrometers, shown as 1.000 to 400.0 microinches, and Rz runs from 0.020 to 100.0 micrometers, or 0.780 to 4000 microinches, so the display can work in either unit system without conversion charts taped to the machine. The sensor uses a 10 micrometer radius, and evaluation length can be set from one to five sampling lengths, which lets the operator follow the cutoff practice the part drawing assumes. The gauge stores seven sets of measurement results and conditions for later recall, enough for a quick comparison across a small batch or between shifts. It is built to the common roughness standards used across ISO, DIN, JIS, and ANSI practice, so readings line up with the parameters named on most drawings. Like the CNYST, it belongs in the verification role: incoming checks on purchased machined parts, quick confirmation after a wheel change on a grinder, and finish checks in shops that outsource their formal calibration. Buyers who understand that role get a straightforward, readable instrument without paying for evaluation features they will not use.
How to choose
Start with the parameters your drawings actually call out. Ra alone covers most commercial machining, but sealing faces and fatigue-sensitive parts often specify Rz or Rt as well, so confirm the instrument reports every parameter on your prints. Next, match the stylus to the surface: a 5 micrometer tip resolves fine ground finishes, while a 10 micrometer tip is sturdier on rougher work. Measuring force matters on soft or thin parts, where a lighter force avoids marking the surface. Check that the cutoff lengths and evaluation lengths the instrument offers line up with the standard your specifications cite, whether that is ISO, DIN, ANSI, or JIS practice. Portability decides the format: one-piece pocket gauges suit spot checks, split drive units reach into bores and across large castings, and larger evaluation units earn their place when results must be stored, printed, or transferred for quality records. Finally, plan calibration from day one. A roughness specimen with a certified value, checked on a schedule, is what turns any of these instruments from a number generator into evidence.
Who should skip
Skip this entire category if your finish control is purely comparative. Many shops pass parts for years using roughness comparison specimens rubbed against a fingernail, and if your customers accept that, a stylus instrument adds cost without adding acceptance. Also skip portable testers if your specifications demand full profile analysis, waviness separation, or skidless measurement on precision optics and bearing races; that work belongs on a benchtop profilometer in a controlled room. Buyers measuring very soft coatings, elastomers, or polished surfaces that a contact stylus could mark should look at non-contact optical methods instead. And if no drawing in your shop carries a numeric finish callout, there is nothing for a roughness tester to verify.
FAQ
What does an Ra value on a drawing actually mean?
Ra is the arithmetic average of the absolute deviations of the surface profile from its mean line, measured over the evaluation length. In plain terms, it describes how rough a surface is on average, ignoring whether the profile is mostly peaks or mostly valleys. Two surfaces can share an Ra value and behave differently, which is why demanding drawings add Rz or Rt limits alongside Ra.
How often should a roughness tester be checked against a standard?
A practical routine is to verify the instrument against its roughness specimen at the start of a measurement session, after any drop or stylus change, and whenever a reading looks out of family with the process. The specimen check takes seconds and catches damage and drift early. Formal calibration intervals depend on your quality system, but the specimen habit is what protects individual batches.
Can a portable roughness tester measure inside a bore?
Often, yes, within limits. Split designs, where the drive unit separates from the display, can be positioned at bore mouths and along accessible internal surfaces, and small detectors reach into counterbores that a one-piece gauge cannot. Deep, small-diameter bores may need dedicated bore detectors or a different method entirely. Check the detector dimensions against your smallest bore before relying on any portable unit for internal work.
What is the difference between a roughness tester and a profilometer?
The terms overlap in everyday use. Strictly, a profilometer records the surface profile, and a roughness tester evaluates that profile against parameters such as Ra and Rz after filtering out waviness and form. Portable stylus instruments like the ones in this guide do both jobs in a limited traverse. Benchtop profilometers add longer traverses, skidless operation, and deeper profile analysis for laboratory work.
Final verdict
Match the instrument to the evidence your shop has to produce. The Mitutoyo SJ-210 is the dependable center of this group, the MarSurf PS 10 adds touchscreen handling and a split drive for awkward geometry, and the Pocket Surf IV reduces finish checking to its simplest defensible form. The CNYST and HOJILA SRT-6200 cover routine Ra and Rz verification for buyers who do not need a premium documentation trail. Whichever you choose, keep it verified against a specimen and matched to the parameters on your drawings.
Product and ASIN Reference
| Product | ASIN |
|---|---|
| Mitutoyo Surftest SJ-210 Portable Surface Roughness Tester 178-561-12A | B09CG29K31 |
| Mahr MarSurf PS 10 Portable Roughness Measuring Unit 6910232 | B01L1IFFOU |
| Mahr Federal Pocket Surf IV Portable Surface Roughness Gage 2191800 | B00VJKT2UO |
| CNYST Surface Roughness Tester Gauge with Data Storage | B07RN45YMN |
| HOJILA Digital Surface Roughness Tester SRT-6200 | B09BZ1VD4J |
More from Amazon
Programs that pair well with the guide above. Offers and eligibility are set by Amazon and may change.
A free business account with business pricing and bulk-buying tools for work, shop or home office.
Create a business accountFree shipping on eligible items, Prime Video and more. Eligible new members can start with a free trial.
Start a Prime free trialAudiobooks and podcasts to listen to on the go. Eligible new members can start with a free trial.
Try Audible freeAd-free music streaming. Eligible new subscribers can start with a free trial.
Try Music Unlimited freeAs an Amazon Associate we earn from qualifying purchases.
Write Your Review
No reviews yet. Be the first to share your experience!